
821 Main Street Carthage, IL 62321
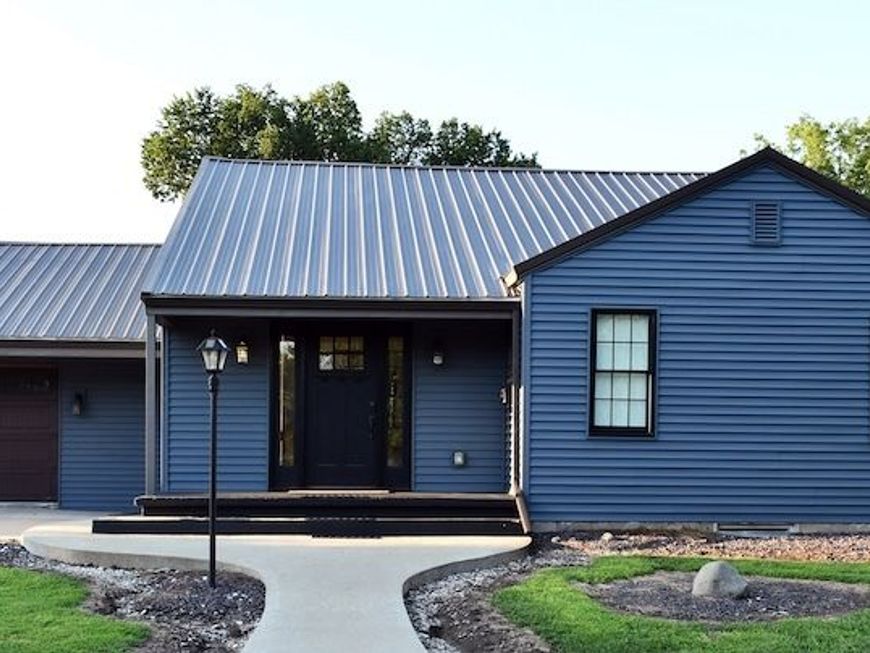
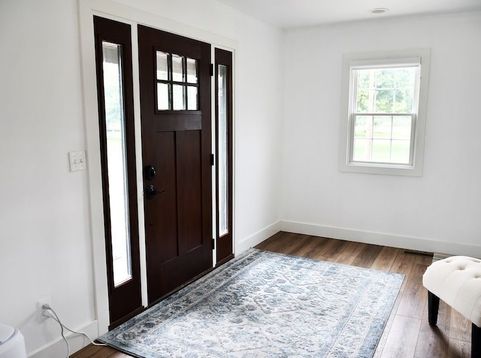
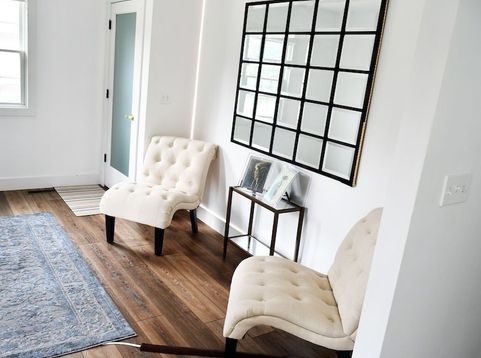
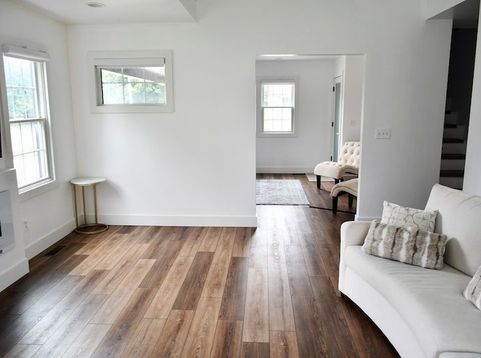
This beautiful, stylish, and modern home is designed for premium comfort and backyard group entertainment. Having undergone a complete down to the studs remodel in 2023, this turnkey property features all-new plumbing, new water lines (including the pool), all new electrical, and high-end modern fixtures throughout. Open Concept Living: High ceilings paired with modern; bright white walls & lighting fixtures create a relaxing, expansive, and open feel. Main-Floor Master Suite: Convenient downstairs master bedroom featuring a walk-in closet with endless possibilities for customization. Spa-Like Master Bath: The downstairs bathroom can be accessed from the bedroom or hallway and boasts a large walk-in shower and a unique, sleek modern bathtub. Upstairs Loft: A spacious loft overlooking the main living area offers flexible space for a bedroom, home office, hobby room, or additional living area, complete with its own full bathroom and shower. Turnkey Ready: The property comes fully furnished, including all new 2023 appliances, premium remote-operated privacy curtains, and original oil painting artwork. Flexible Square Footage: Features a full, unfinished, mostly dry basement with endless potential, plus a heated and cooled attached 1-car garage that can easily be converted into an additional master bedroom, if more room is what you need. Backyard & Outdoor Oasis Inground Pool: A massive 40' x 20' swimming pool with all-new 2023 water lines. Outdoor Conveniences: Fully equipped with an outside bathroom and a dedicated kitchenette for effortless hosting. Includes a dry, older 50' x 30' outbuilding featuring an attached porch in the backyard with ceiling fans and an original, fully working brick cooker. This turnkey luxury property offers a chic, high-end aesthetic feel that is difficult to replicate in today's market. Priced significantly below current reproduction costs. It avoids a baseline $120,000 installation expense for a 40'x20' inground pool, plus the cost of surrounding concrete. A large backyard with fully functional outdoor plumbing is highly uncommon for any property located within city limits, and the multi-level high ceilings enhance the architectural feel.

Baird & Warner Toni Ostrowski Agent Cell: 847.350.9030 Email
Property Details
Amenities
Feature Descriptions
Room Information
Schools
Disclaimer: The accuracy of all information regardless of source, including but not limited to square footage and lot size, is deemed reliable but not guaranteed nor warranted and should be personally verified through personal inspection by and/or with the appropriate professionals.
Location
See details and scored characteristics about this location.



Listing Office: Brenda Young Real Estate
Listing Office Phone: 217-357-2145

Member Participants (and their affiliated licensees, if applicable) shall indicate on their websites that IDX information is provided exclusively for consumers’ personal non-commercial use, that it may not be used for any purpose other than to identify prospective properties consumers may be interested in purchasing, that the data is deemed reliable but is not guaranteed by MLS GRID, and that the use of the MLS GRID Data may be subject to an end user license agreement prescribed by the Member Participant’s applicable MLS if any and as amended from time to time. MLS GRID may, at its discretion, require use of other disclaimers as necessary to protect Member Participant, and/or their MLS from liability.
Based on information submitted to the MLS GRID. All data is obtained from various sources and may not have been verified by broker or MLS GRID. Supplied Open House Information is subject to change without notice. All information should be independently reviewed and verified for accuracy. Properties may or may not be listed by the office/agent presenting the information.
Select a format below, new window will open and will prompt you to print.


AWARD WINNING SERVICES


GLOBAL REACH & HOME INSURANCE



Market Report
Sign up today to stay updated on what’s happening in your local real estate market.
